Description
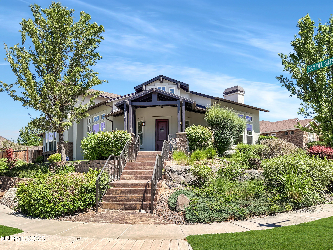
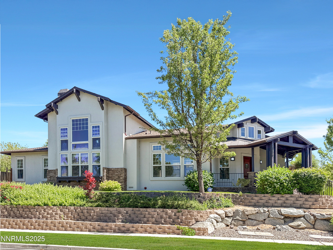
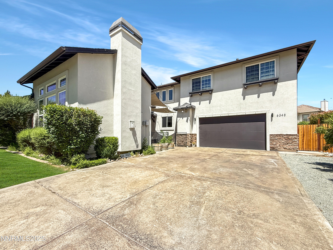
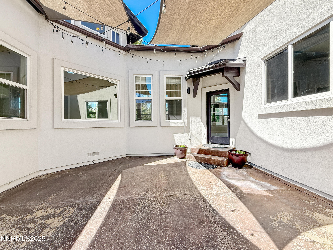
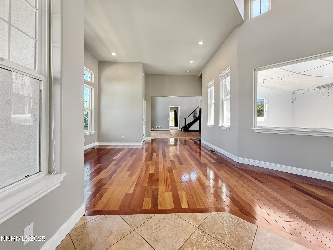
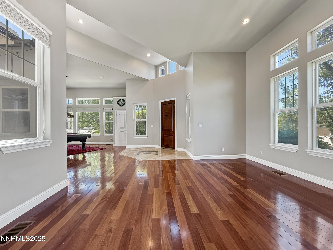
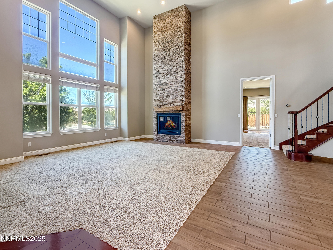
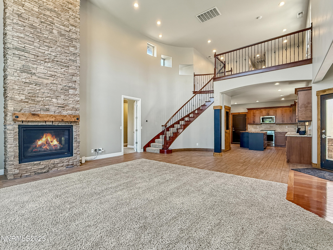
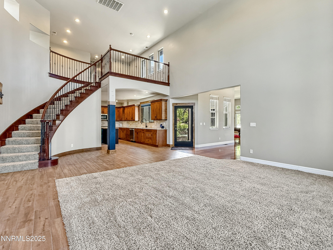
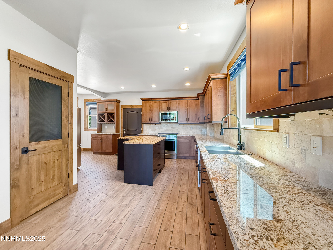
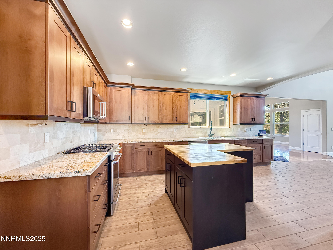
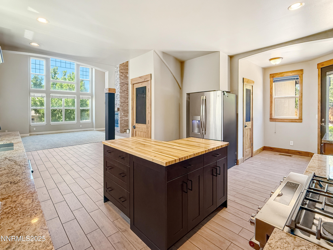
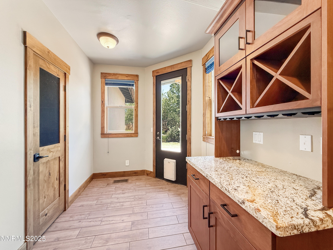
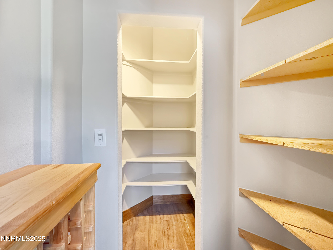
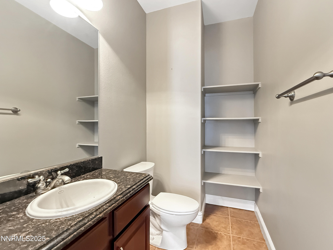
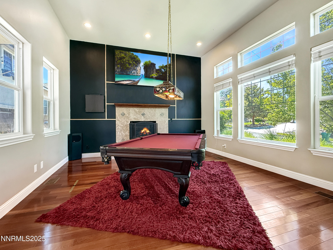
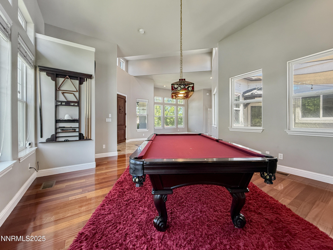
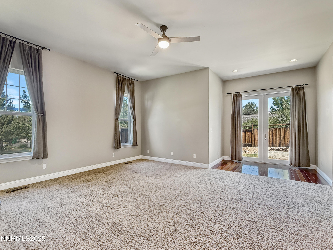
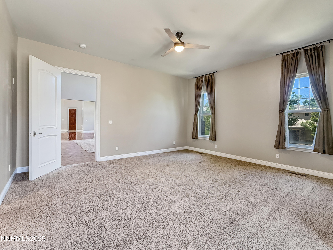
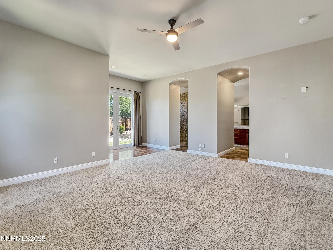
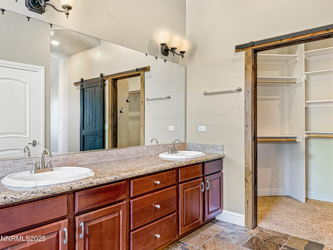
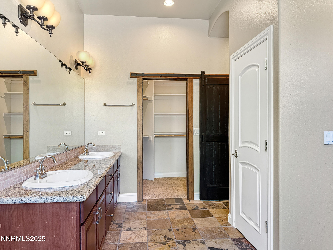
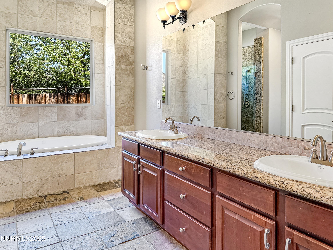
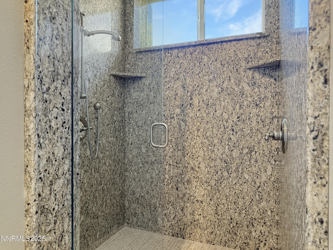
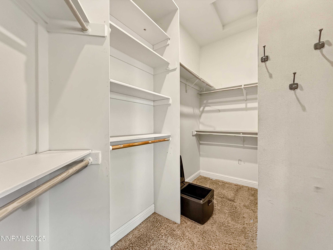
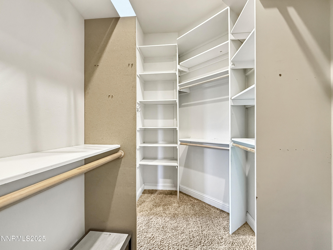
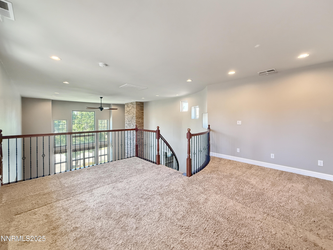
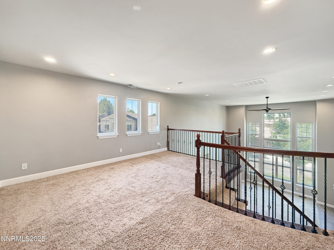
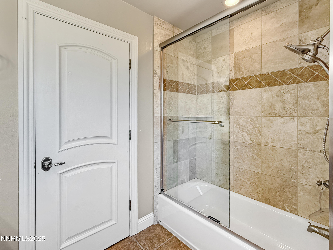
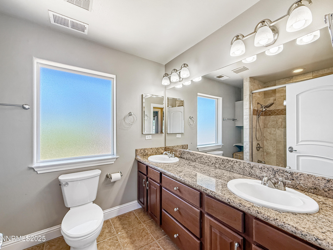
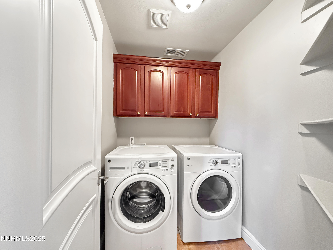
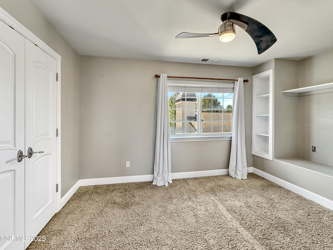
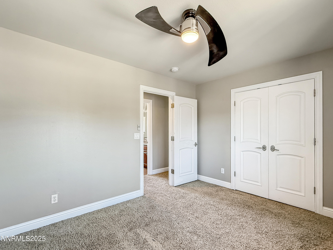
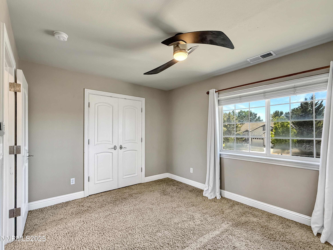
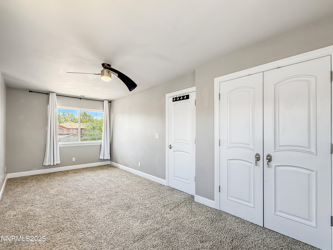
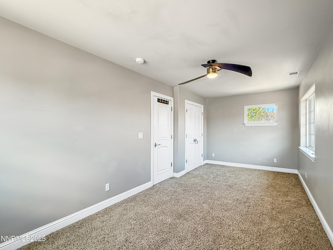
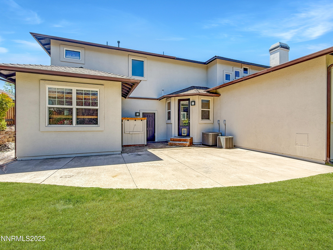
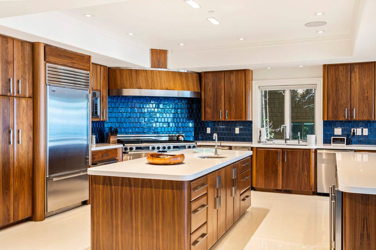
2.75 percent ASSUMABLE VA LOAN. (qualified veterans only)..6348 Chilhowee Ct is a custom, beautifully elevated, architecturally distinctive home that blends modern elegance with craftsman-inspired detail. Nestled on a spacious corner lot in an upscale neighborhood, this two-story residence stands out with its dramatic rooflines, oversized windows, and commanding curb appeal. Tucked into a quiet corner of the Wingfield Springs community in Sparks, this 3,223 sq ft home sits on a beautifully landscaped 0.3-acre corner lot. A wide, welcoming staircase leads to a covered porch with bold, exposed beam details and rich wood accents, adding charm and a sense of arrival. Inside, the first thing you notice is the natural light pouring through tall windows, reflecting off rich wood floors and welcoming you with warmth. The entryway opens into soaring ceilings and a layout that feels both grand and inviting. To your left and right, wide-open spaces offer flexibility, ideal for formal living, music, or entertaining. You're drawn into the great room, where a stunning floor-to-ceiling stone fireplace anchors the space. Towering windows frame views of trees and blue sky, giving the room a light, airy feeling that shifts beautifully throughout the day. Turn the corner, and the kitchen reveals itself, earthy, refined, and ready for real life. The granite counters stretch long and wide, offering space to prep, cook, and gather. With two pantries, stainless appliances, custom cabinetry, and thoughtful wood finishes, it's as functional as it is beautiful. Whether you're hosting dinner or making pancakes on a slow Sunday morning, it feels like the heart of something special. The sun-filled primary suite is on the main level and is a true retreat, complete with a large shower and a custom closet. Upstairs, you'll find two spacious bedrooms, two and a half baths, and a laundry room for added convenience. Outside, the mature backyard landscaping offers privacy and beauty, perfect for evening dinners or weekend lounging. Easy access to golf, shopping, downtown, and the airport, this home checks all the right boxes for your next chapter. All information regarding this property is deemed reliable but not guaranteed. BUYER AND BUYER'S AGENT TO VERIFY ALL MLS INFORMATION PRIOR TO THE CLOSE OF ESCROW. No warranties are either expressed or implied. Note: The Washoe County Assessors' site has the incorrect square footage. All new replacement glass for the windows was completed in January 2026.